
Retaining Walls / Upper Cape
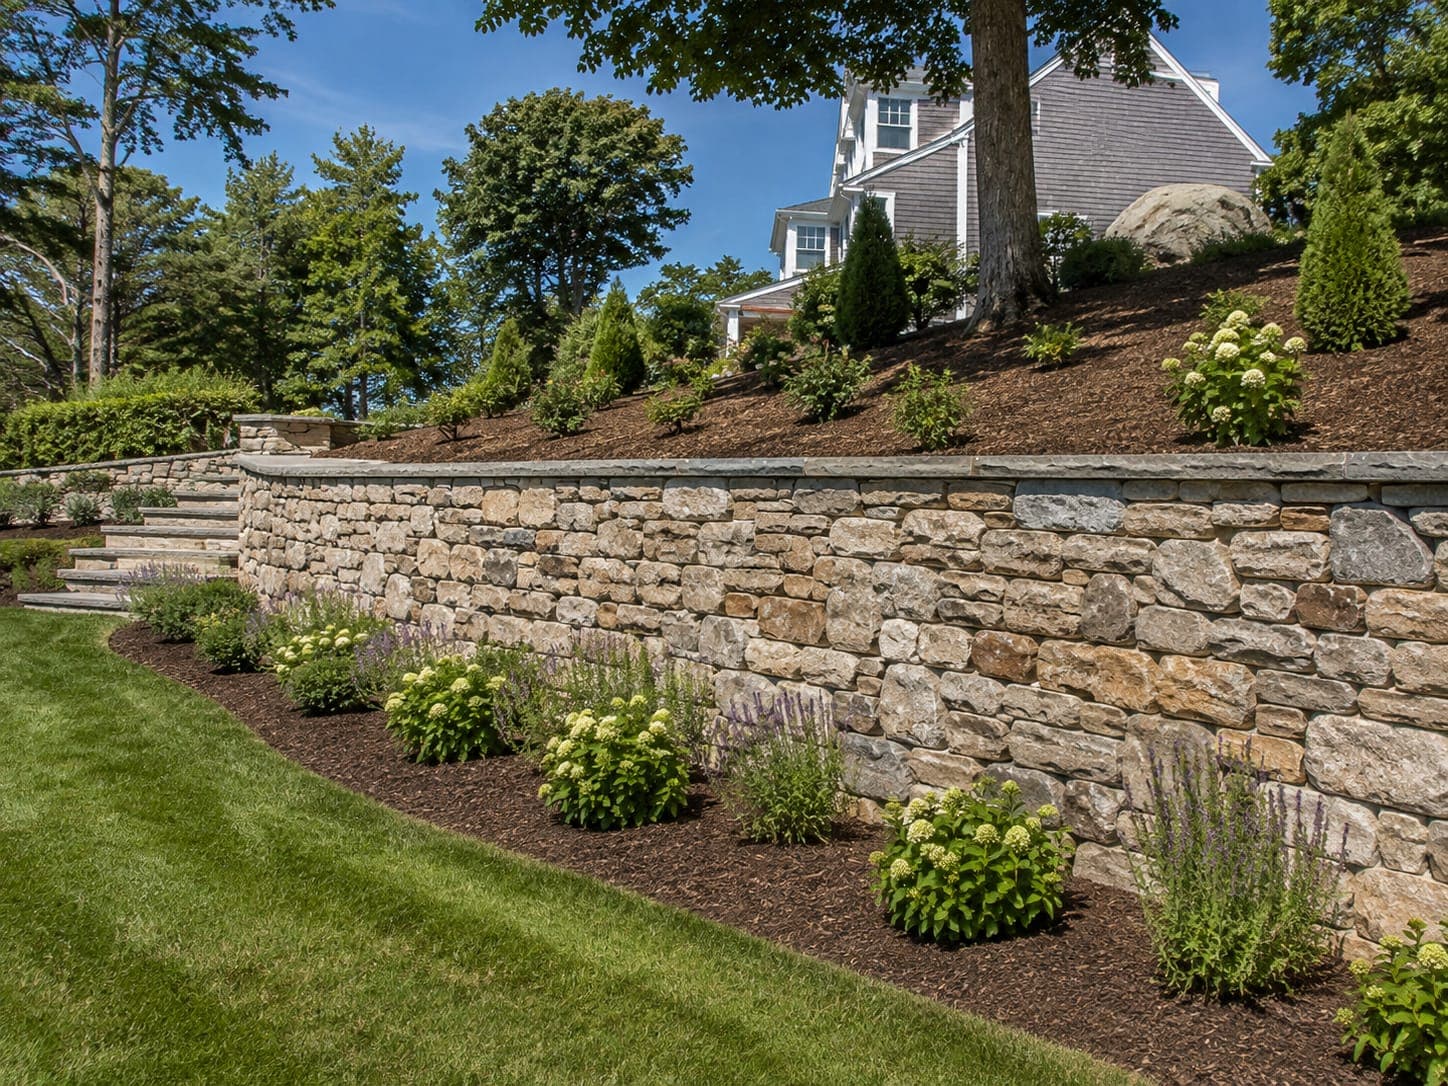
Terraced retaining wall on a sloped yard
A slope too steep to use turned into two level terraces with a capped segmental block wall and a drainage system behind it.
Project scope
- Excavation and compacted base for a curved wall run
- Segmental block wall with a bluestone cap
- Drainage stone, filter fabric and an outlet drain line
- Steps integrated into the wall to connect both terraces
Site considerations
- Water ran across the slope during storms, which is what had eroded it in the first place, so the wall could not simply block that path.
- Equipment access was limited on one side, so the wall run had to be built in stages.
Work completed
- A compacted base was set below grade so the first course starts buried, which is what keeps the bottom of a wall from kicking out.
- Drainage stone and filter fabric went in behind each lift of block, with a drain line daylighting at the low end of the run.
- Backfill was placed and compacted in lifts rather than all at once, then the wall was capped and the terraces graded for planting.
Start a project
Tell us what you want built
Send the details of your masonry, patio, retaining wall, pool or demolition project and we will follow up to arrange a site visit.