
Patios & Hardscaping / Mid-Cape
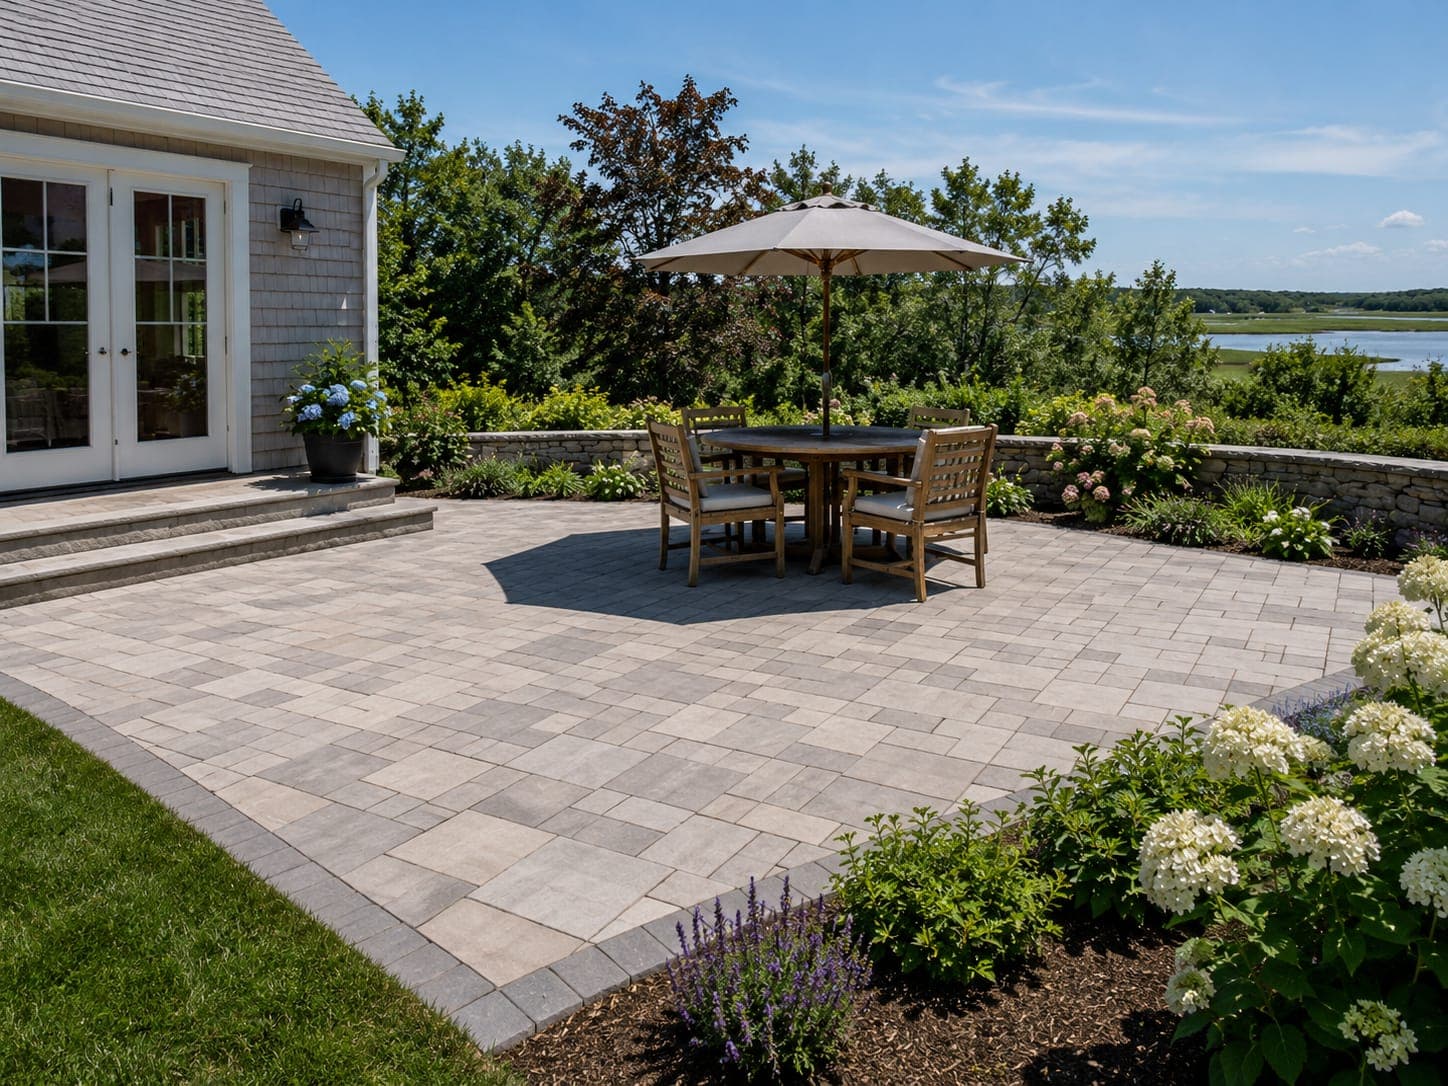
Paver patio and seat wall rebuild
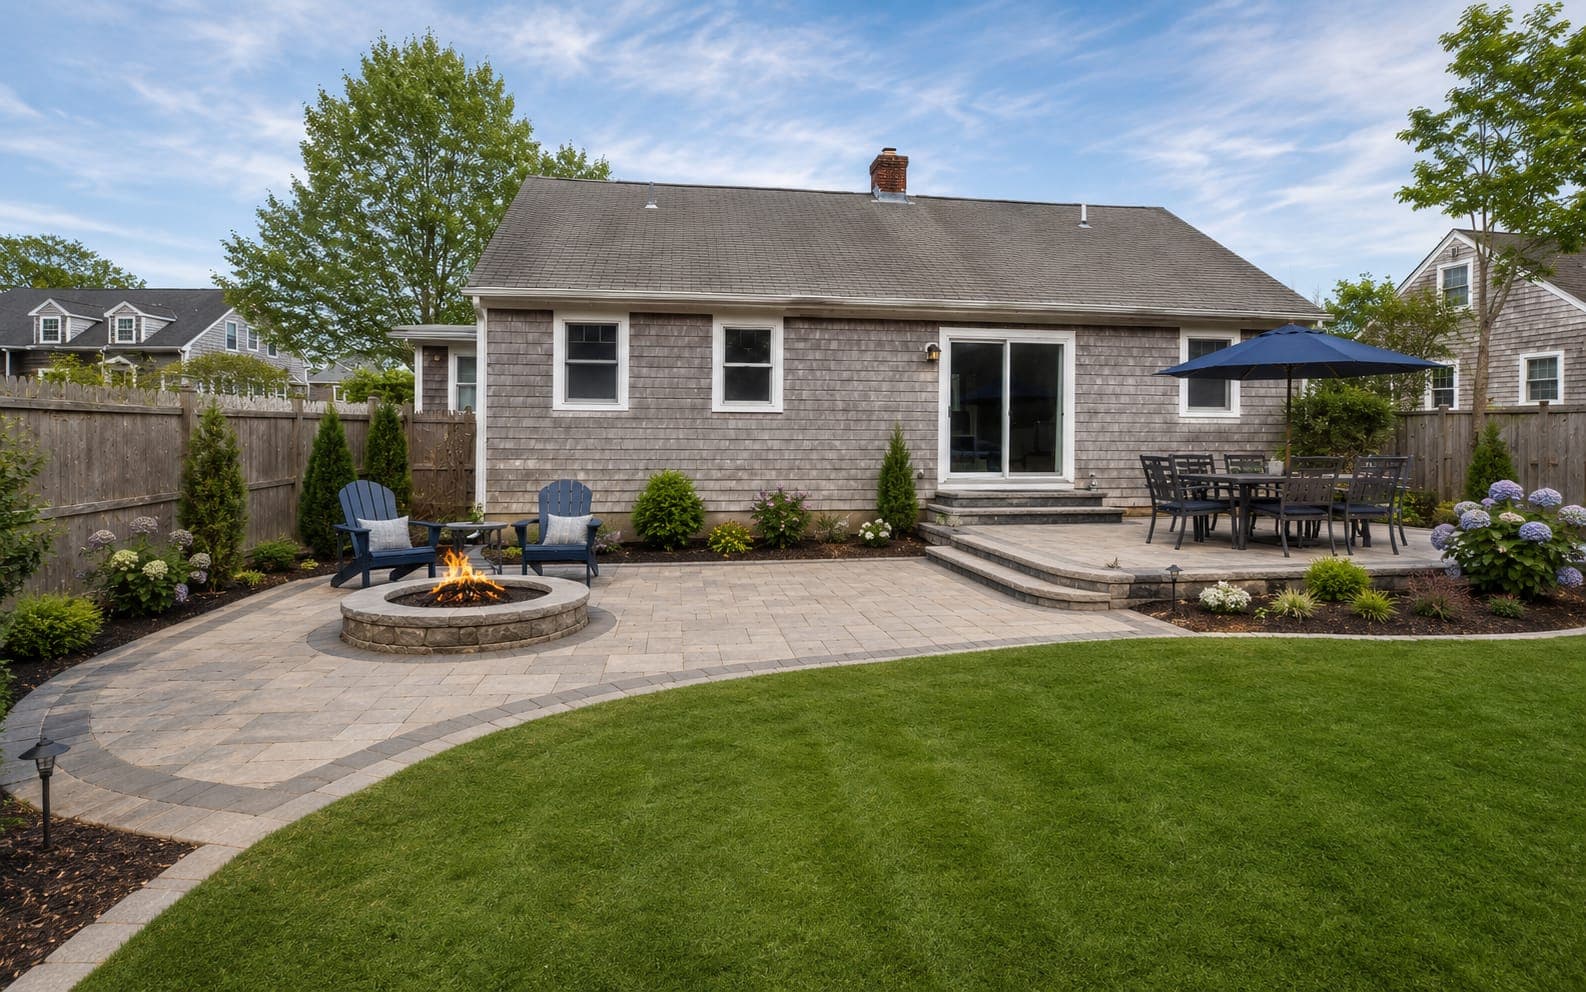
A settled concrete patio removed and replaced with a pitched paver terrace, a masonry seat wall and drainage that moves water away from the house.
Project scope
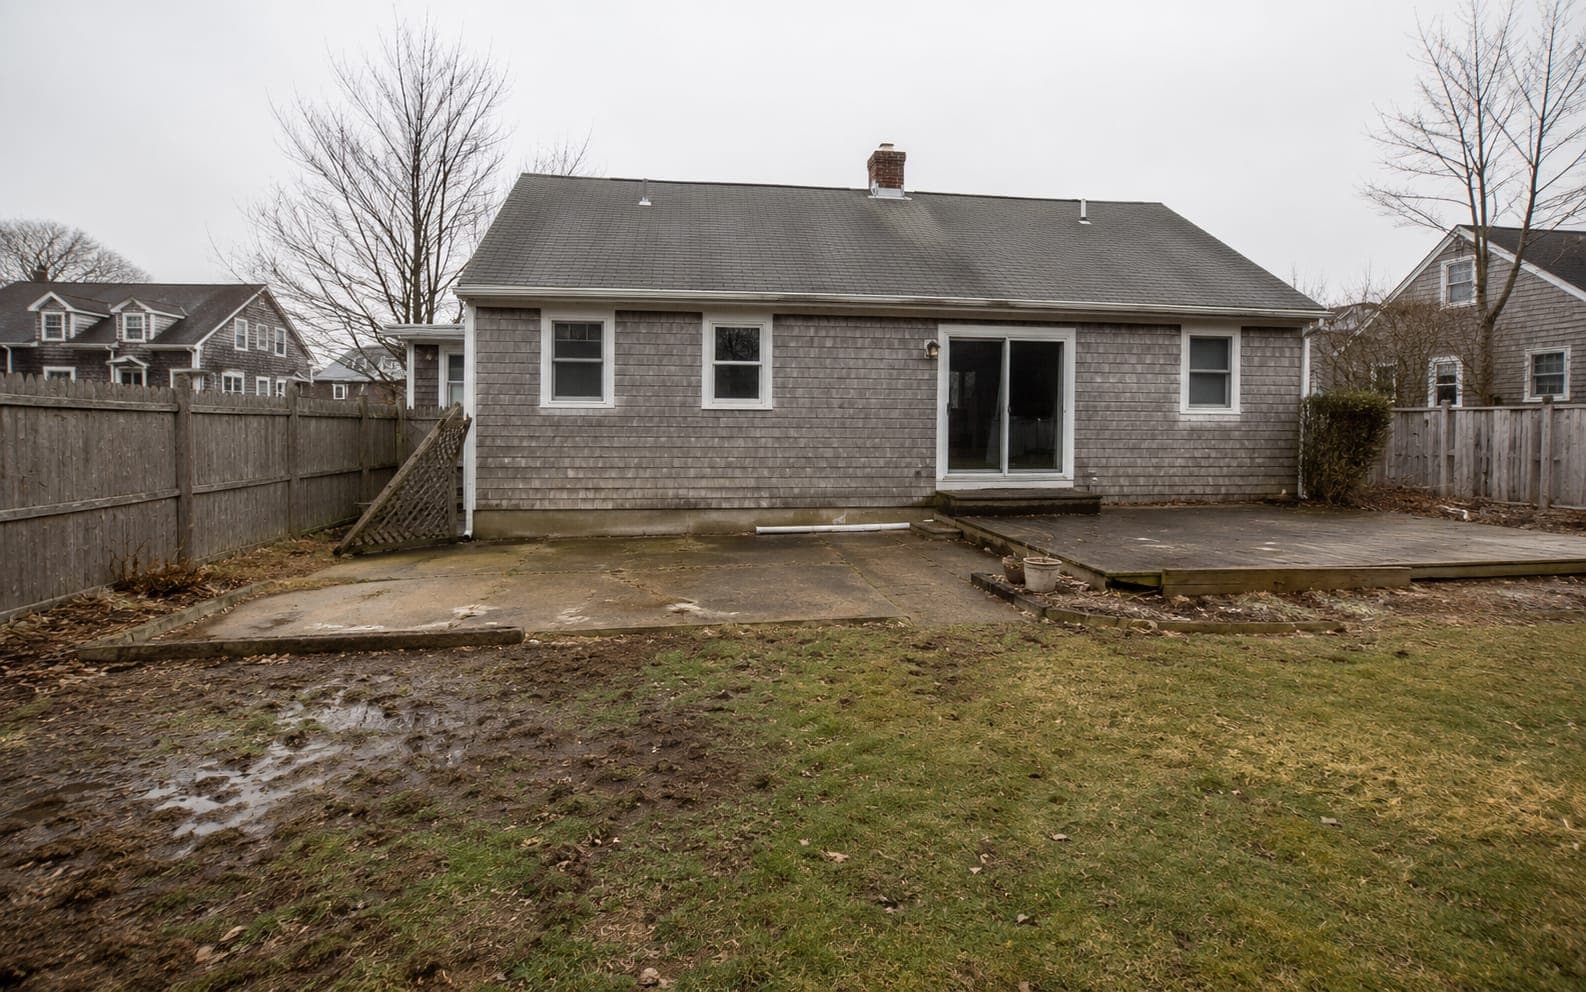
- Removal of an existing cracked concrete patio and walkway
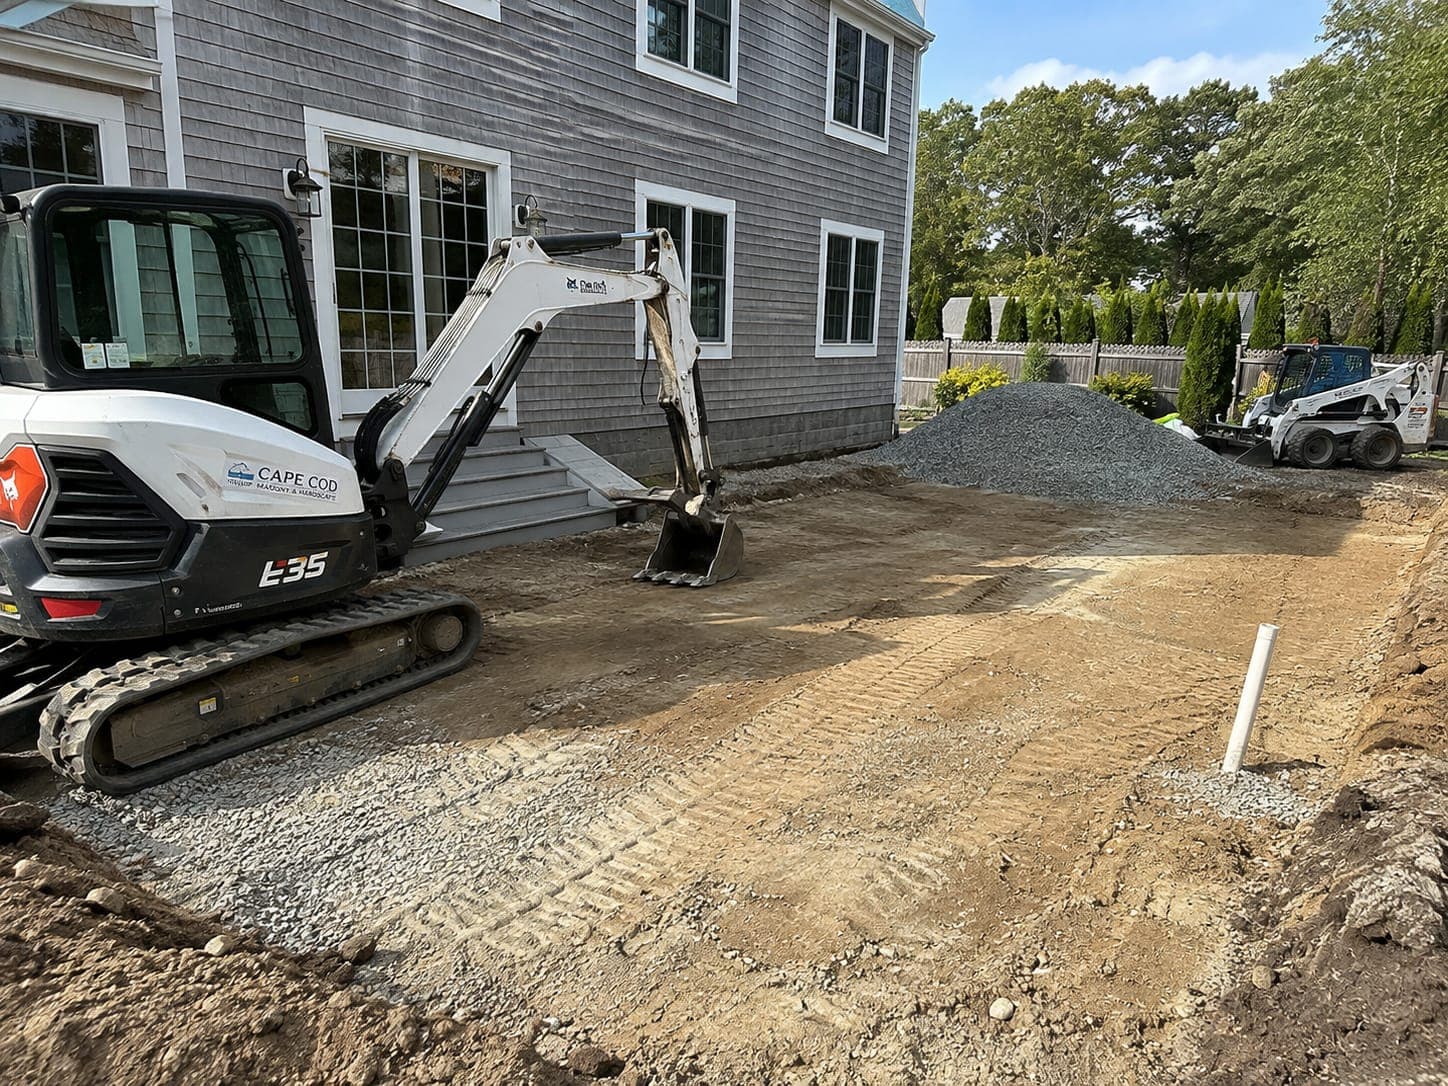
- Excavation and compacted base for a new paver terrace
- Masonry seat wall along the open edge of the terrace
- Drainage lines and regrading away from the foundation
Site considerations
- The original slab had been poured flat against the foundation, so every heavy rain pushed water toward the house instead of away from it.
- The finished level had to stay within a step of an existing back door while still gaining enough pitch to drain.
Work completed
- The slab was cut to a clean edge, broken out and hauled off, then the area was excavated to the depth the new base required.
- Base material went in and was compacted in lifts, with pitch set away from the foundation before a single paver was laid.
- The seat wall was built on its own footing so it carries load independently of the patio surface, then capped to match the border course.
Mid-Cape
Project gallery
Start a project
Tell us what you want built
Send the details of your masonry, patio, retaining wall, pool or demolition project and we will follow up to arrange a site visit.