
Stone Walls / Outer Cape
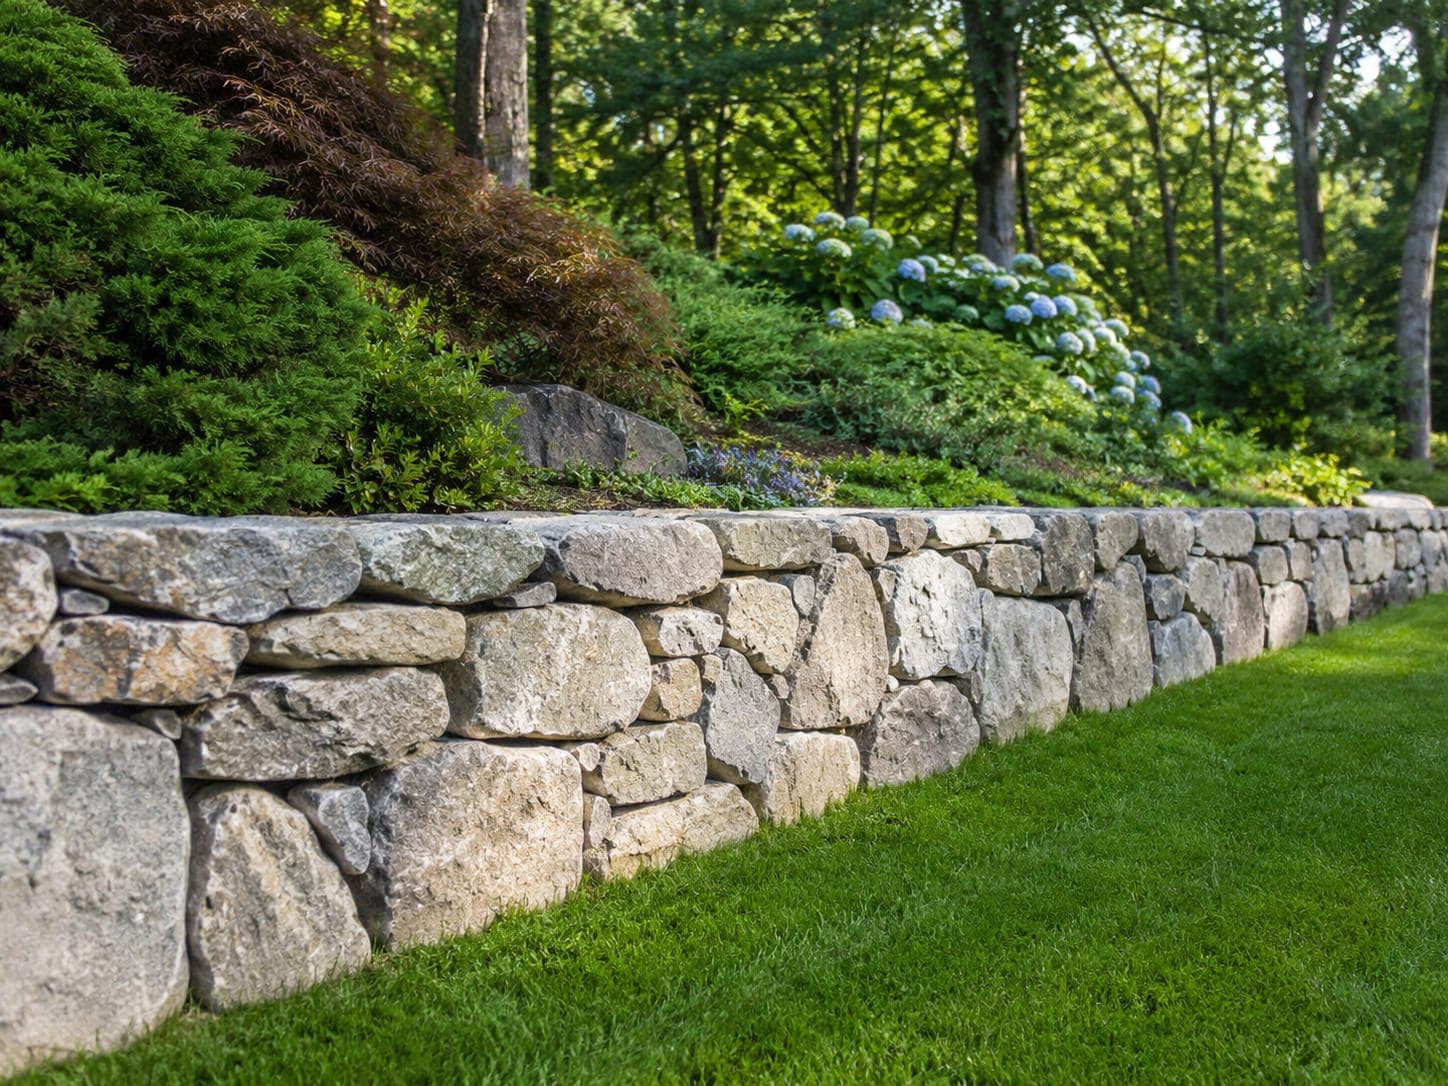
Dry-laid fieldstone property wall
A freestanding New England fieldstone wall along a driveway, fitted stone by stone with no mortar and finished with a level cap line.
Project scope
- Stone selection and delivery staging
- Compacted base trench along the wall line
- Dry-laid fieldstone wall with fitted face
- Cap stones, corners and end details
Site considerations
- A dry-laid wall has no mortar to hide a poor fit, so the face is only as good as the stone selection and the time spent setting each piece.
- The wall had to read as though it had always been there, next to older walls already on the property.
Work completed
- A base trench was excavated and compacted so the first course sits below grade and stays put through freeze and thaw.
- Stones were sorted by size and face, then set so each one bears on two below it and the wall batters slightly inward as it rises.
- Cap stones were chosen last for length and thickness, which is what makes the top line read straight from the driveway.
Start a project
Tell us what you want built
Send the details of your masonry, patio, retaining wall, pool or demolition project and we will follow up to arrange a site visit.